Skip to content

Cart

Your cart is empty

UniSlope® 1K Range

Unislope Linear wall mounted drain wet room kit

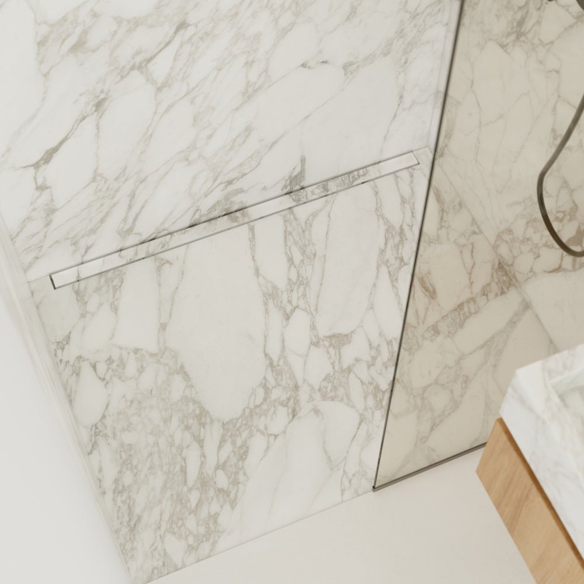
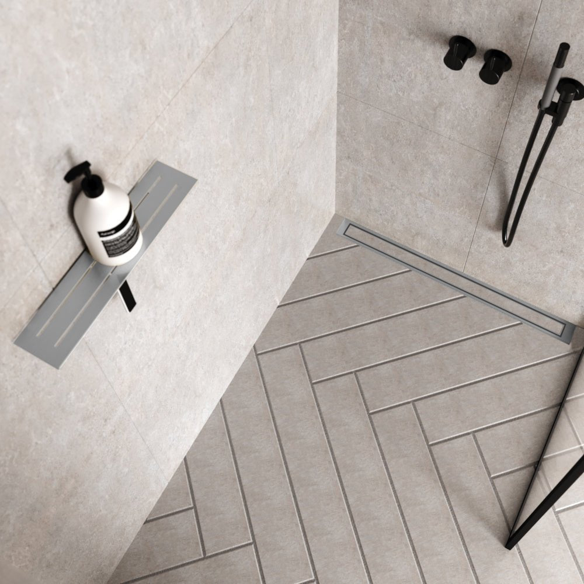
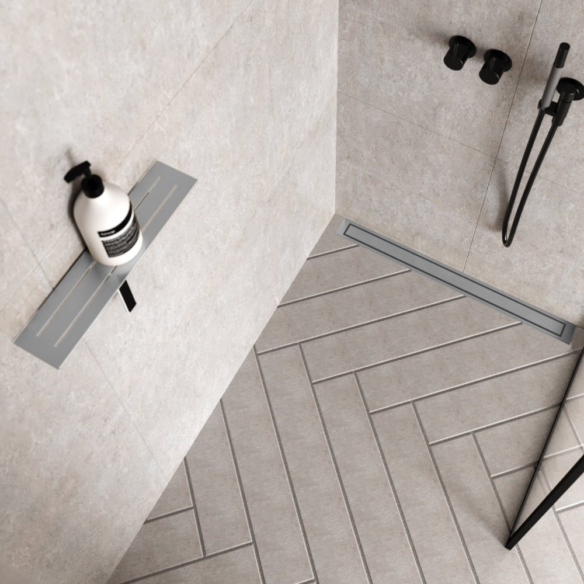
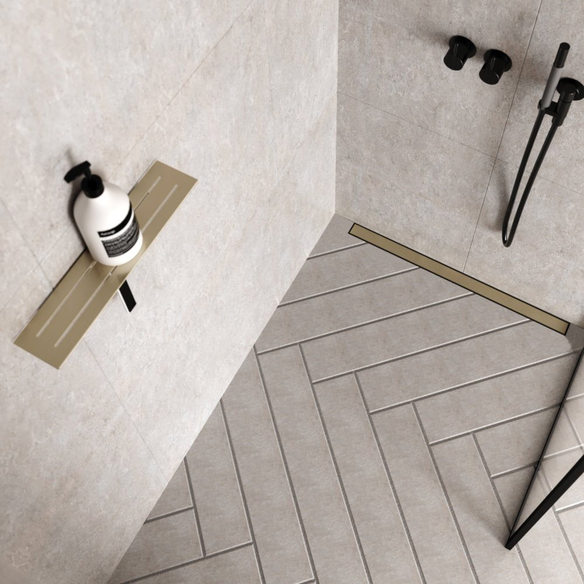
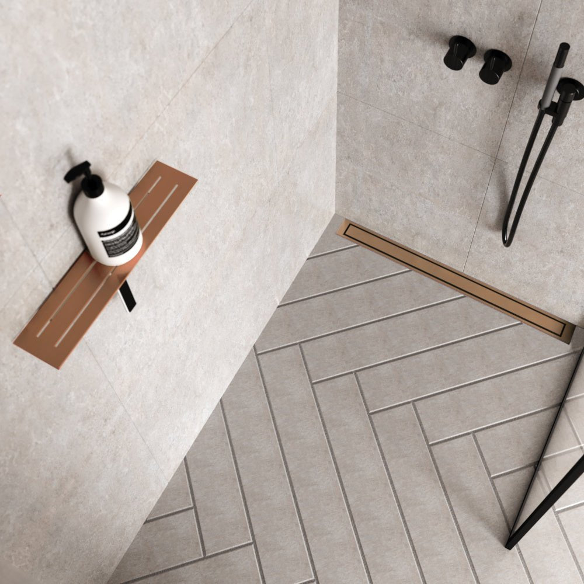
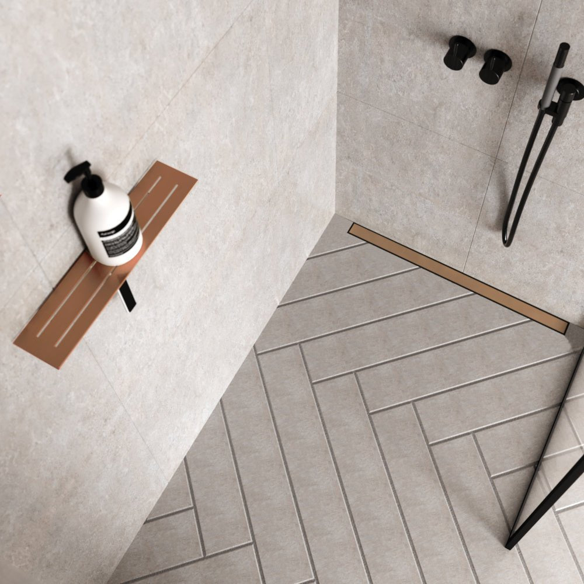
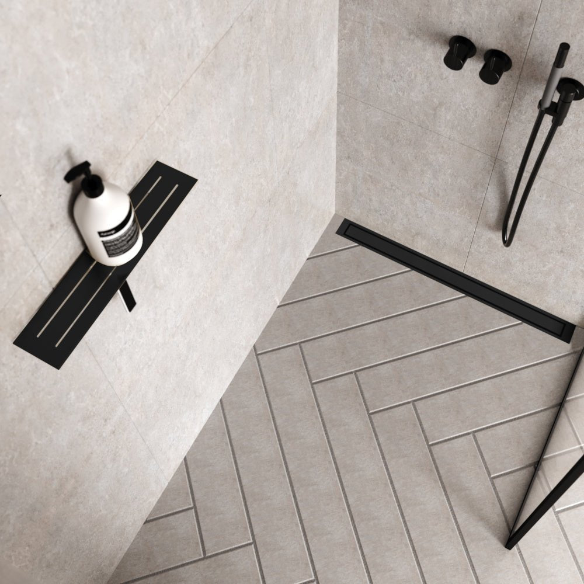
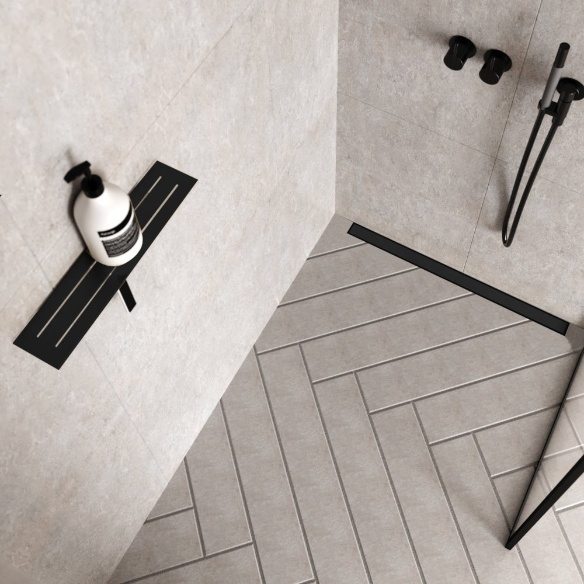
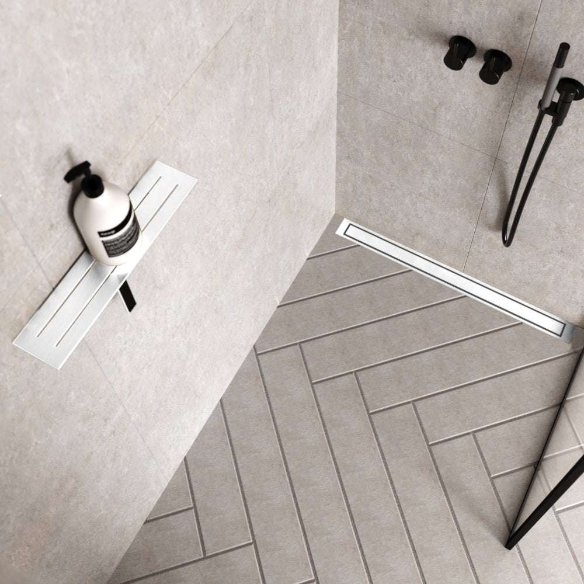
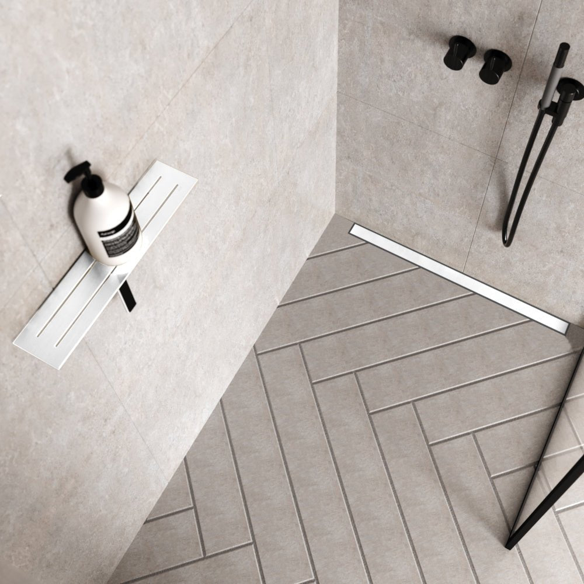
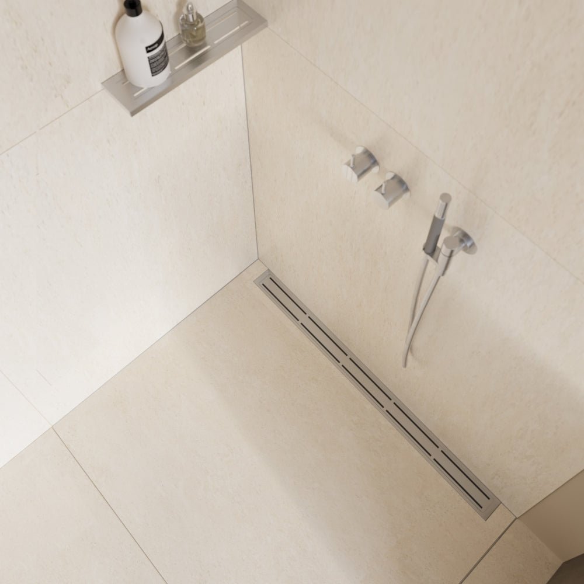
The Unislope® 1K Linear drain kit is perfect if you're placing the drain along the wall of your wet room.

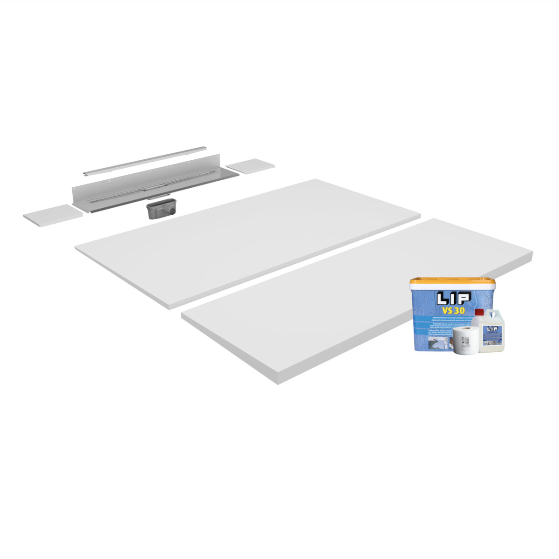
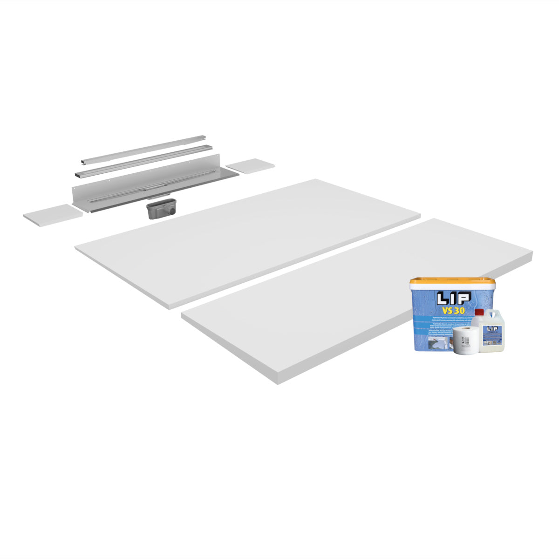
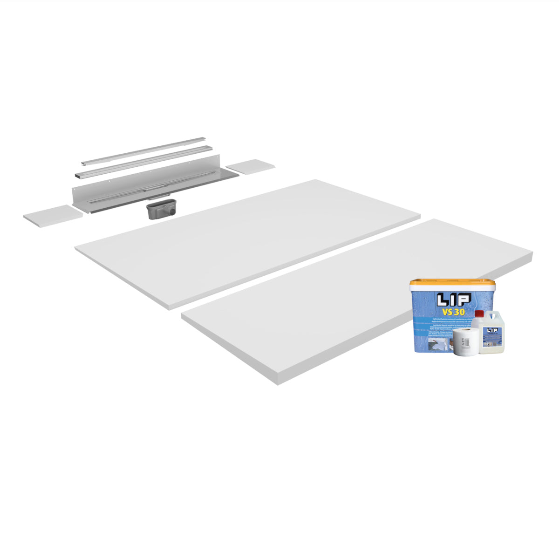
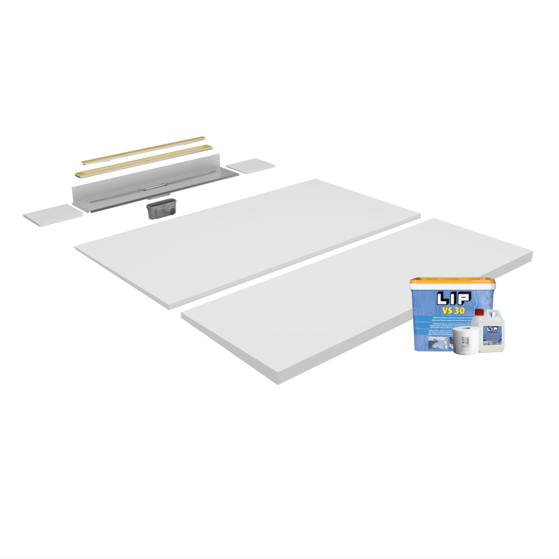
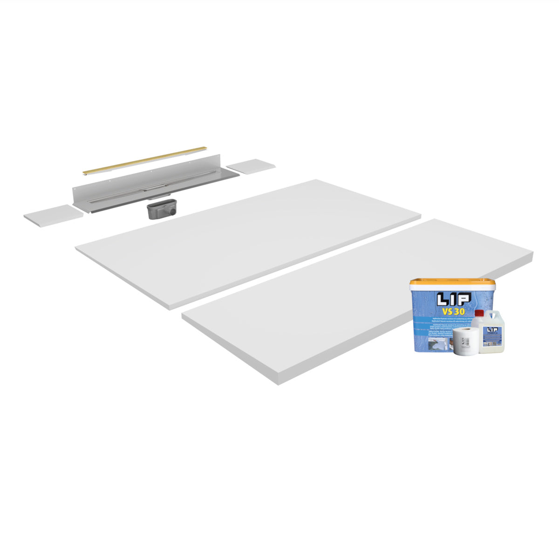
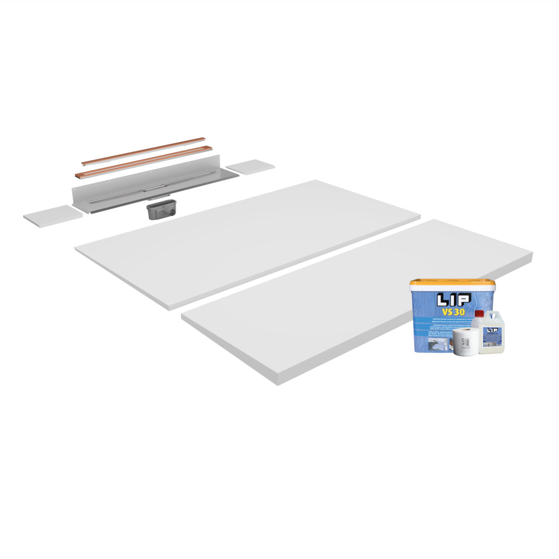
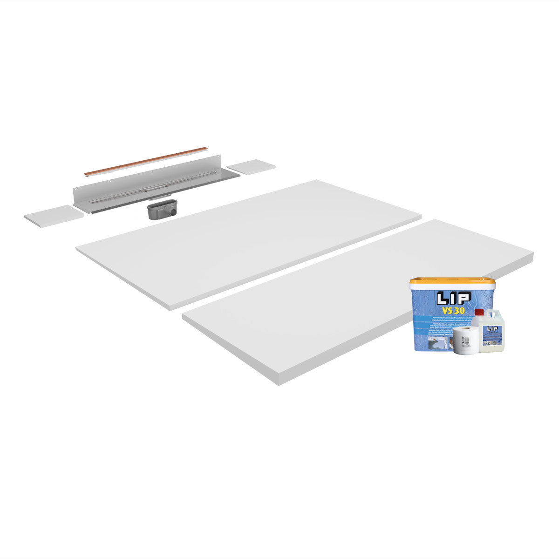
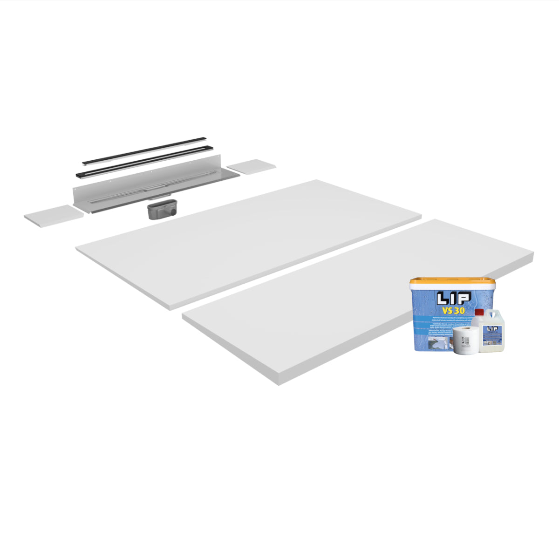
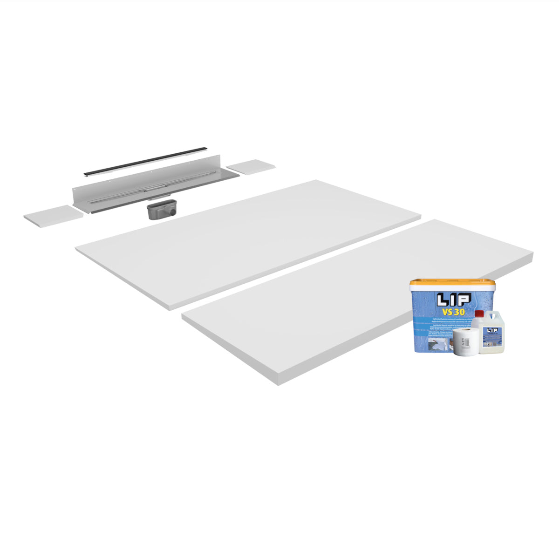
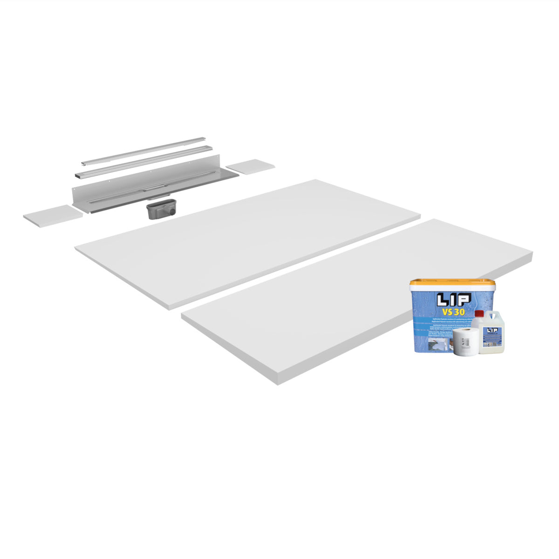
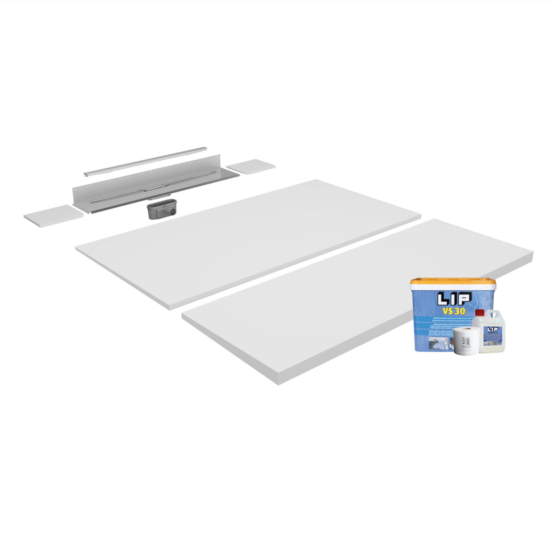
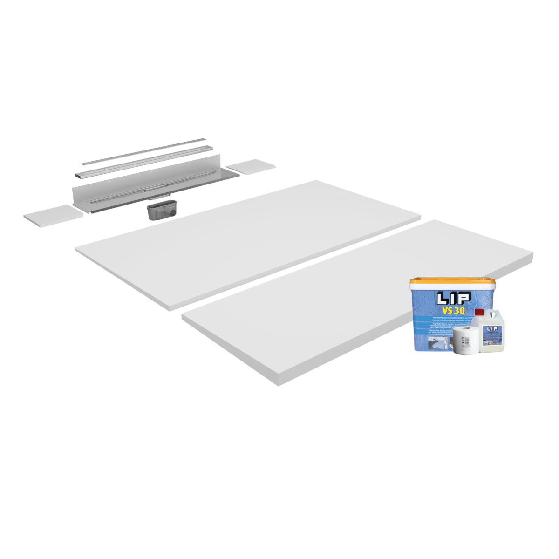
Each kit contains the components you will need; the drain in the style of size of your choice, a preformed drain board and the waterproofing system.
UniSlope 1K Frame and Grate Wetroom System Header

What is a UniSlope 1K wet room kit and what's included?

The UniSlope 1K is a complete wet room floor system designed around a single-direction fall towards a wall-mounted linear drain. The wall-mounted drain position creates a clean, minimalist appearance and keeps the drainage channel outside the primary showering area, making it particularly well-suited to contemporary wet room designs and large-format floor finishes.

Each UniSlope 1K kit includes:

Unidrain linear drain – A wall-mounted stainless steel drain available in a range of grate, panel and tile-insert finishes.

UniSlope gradient board – A high-density pre-formed floor element with the required one-way fall already built in, eliminating the need to create falls using screed on site.

Waterproofing membrane – A liquid-applied tanking membrane designed to create a continuous waterproof barrier across the wet room floor and around the drain connection.

The UniSlope 1K range is available in more than 30 sizes, from 750 x 900mm up to 2750 x 1660mm, with a minimum installation depth of 64mm. Systems can be installed on both timber and concrete subfloors and are suitable for use with virtually any floor tile or natural stone finish.

All UniSlope 1K kits are backed by a 10-year guarantee when installed in accordance with the manufacturer's instructions.

What floor depth is required for the UniSlope 1K, and does it work in period property conversions?

The UniSlope 1K requires a minimum installation depth of 64mm, measured from the top of the existing subfloor to the finished tile surface. This dimension includes the gradient board, drain assembly and finished floor covering. Vertical outlet options are also available where horizontal drainage runs are restricted.

Compared with traditional screeded wet room constructions, the pre-formed design can significantly reduce the overall floor build-up required to create the necessary falls. This can make UniSlope 1K particularly suitable for refurbishment projects where floor depth is limited.

The system is frequently specified for period property conversions, where floor-to-ceiling heights, existing floor structures and threshold levels often restrict the scope for raising floor levels. Because the gradient is built into the board, there is no requirement to form falls using a separate screed layer, helping to minimise additional floor build-up.

As with any wet room installation, the suitability of the existing structure should be assessed before specification. On timber floors, joists and subfloors should be capable of supporting the finished installation and providing sufficient rigidity for tiled finishes. On concrete floors, adequate depth must be available for the drainage connection and any associated pipework.

What drain finish options are available for the UniSlope 1K?

The UniSlope 1K is available with a wide range of Unidrain drain finishes, allowing the drainage channel to either blend seamlessly into the design or act as a deliberate visual feature.

Available options include:

  • ClassicLine brushed stainless steel grates
  • HighLine stainless steel panel designs
  • HighLine Custom tile-insert covers
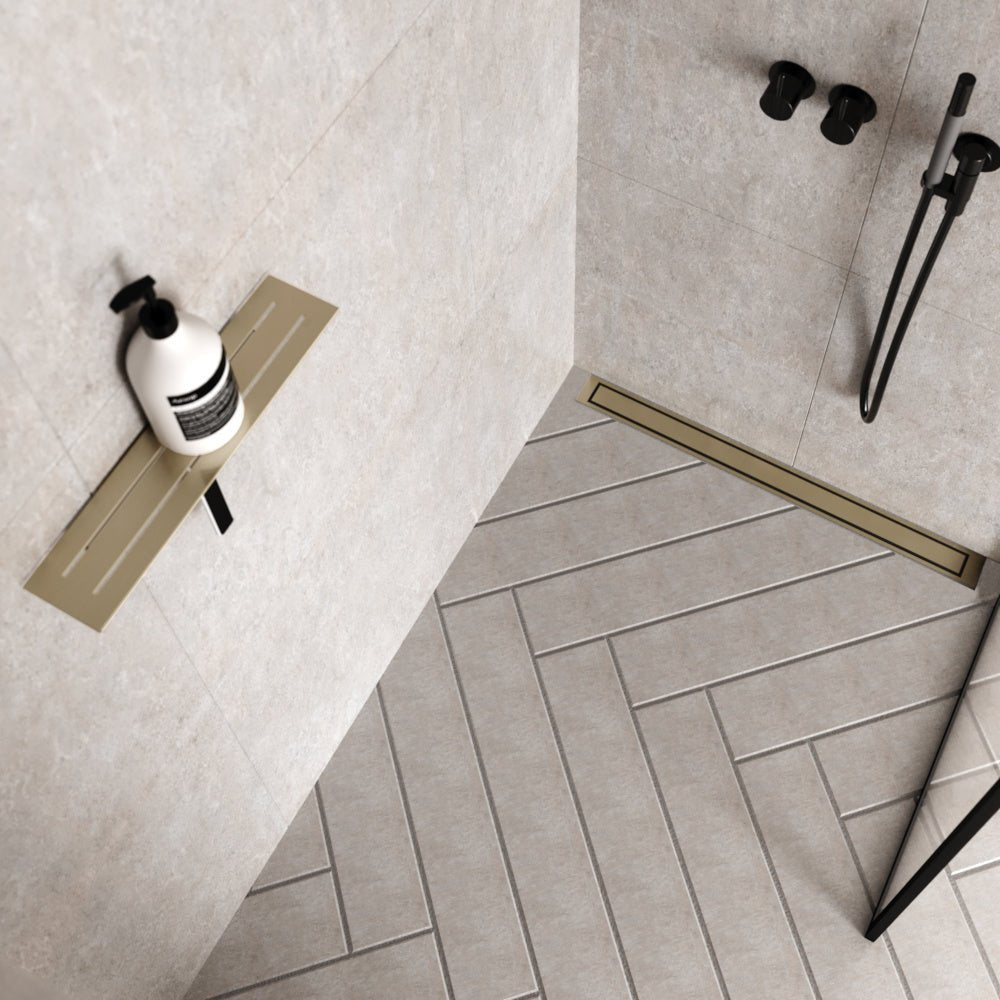
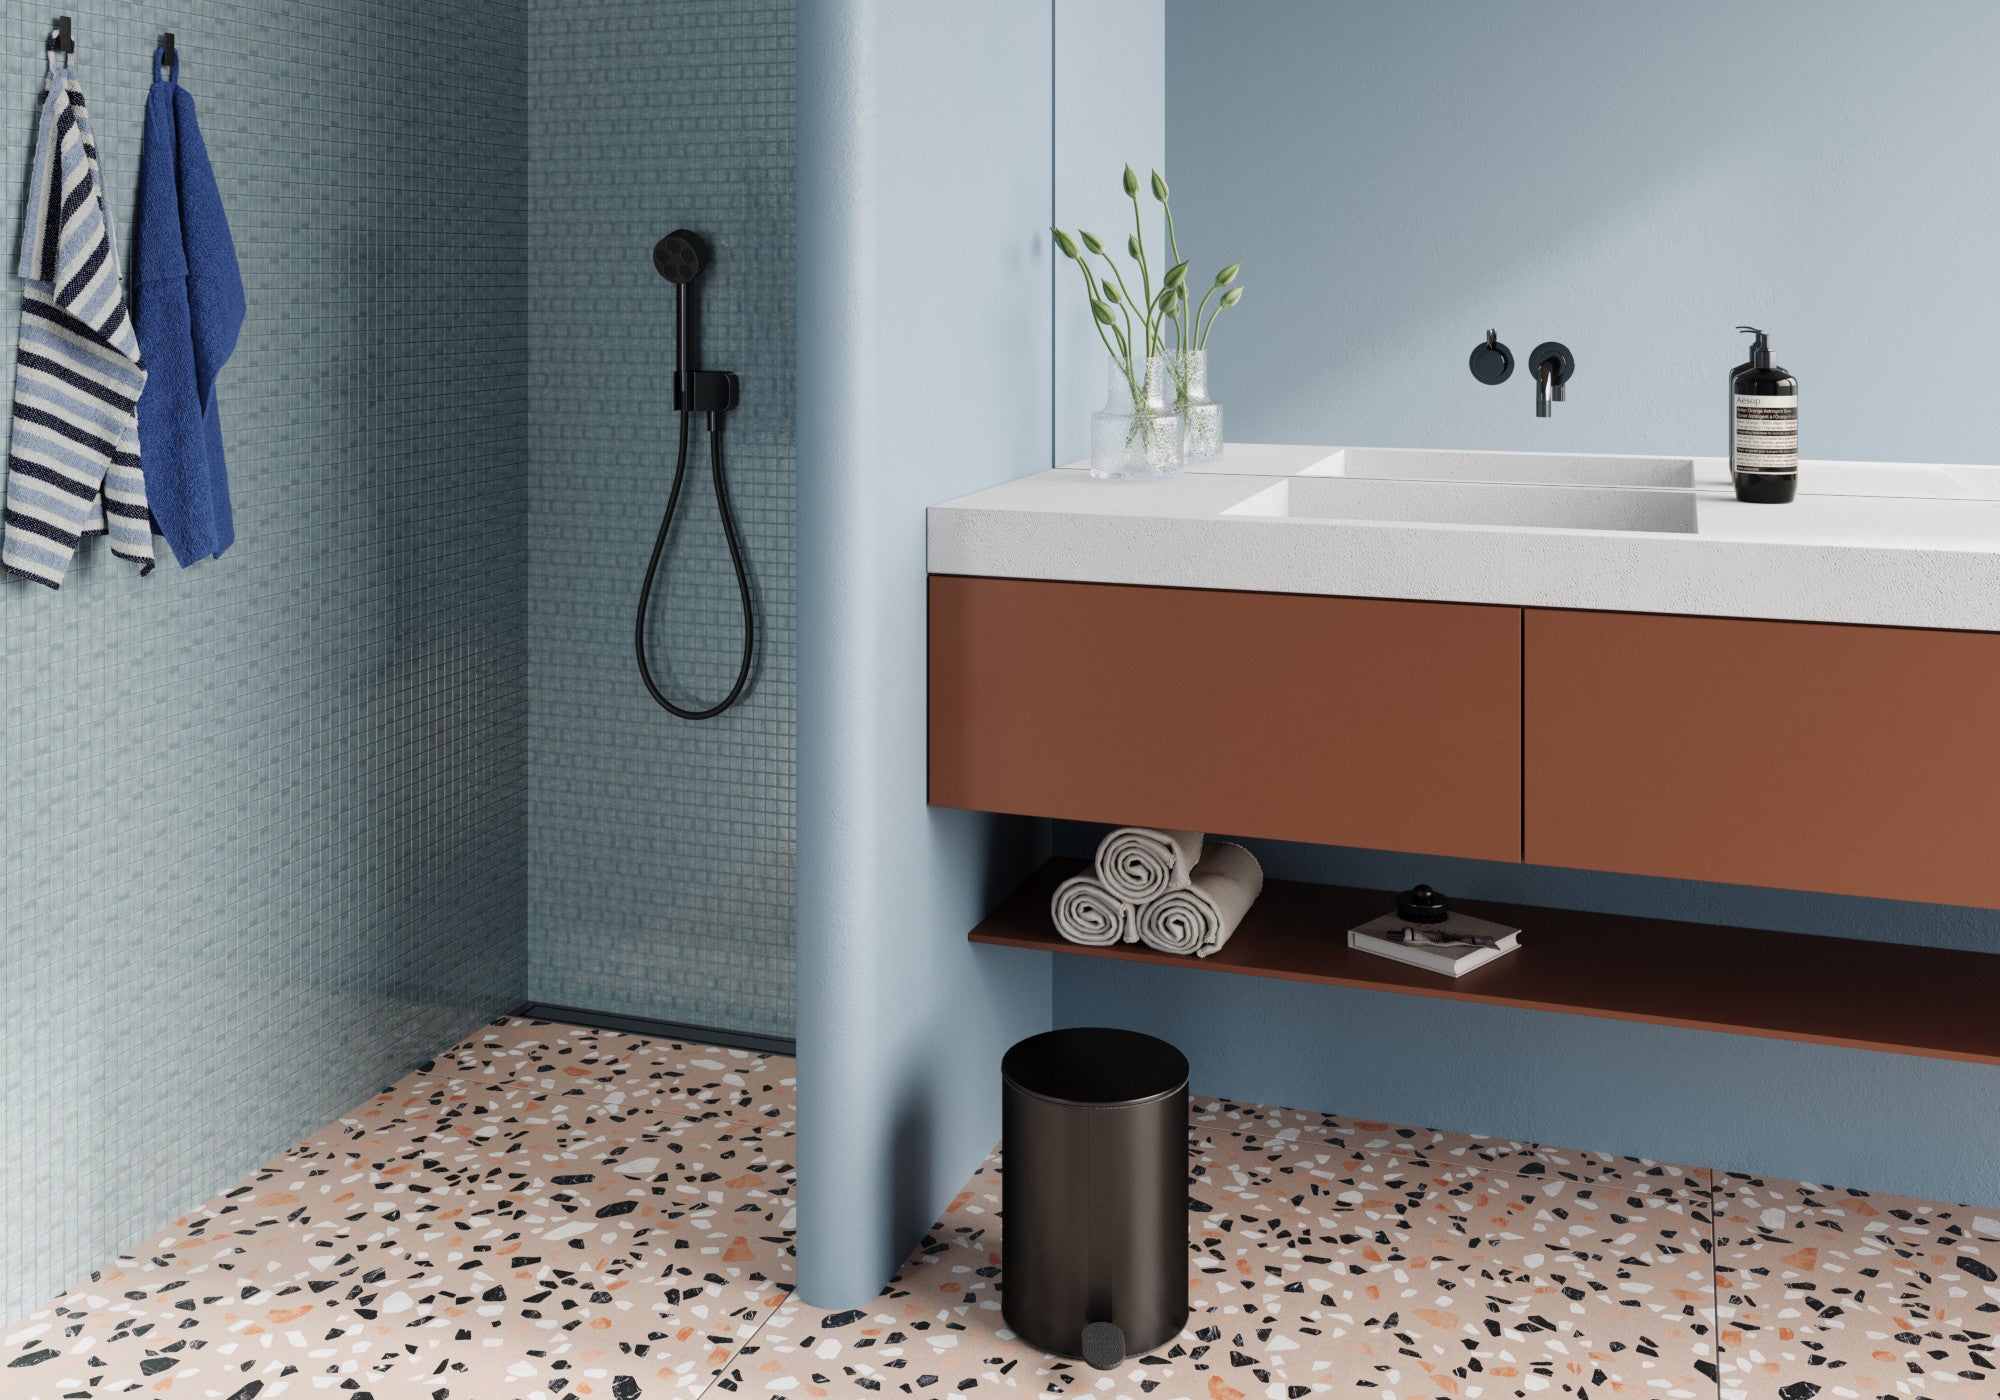
  • HighLine Colour PVD-coated finishes, including black, brass, copper and polished stainless steel

Finish selection is particularly important on the UniSlope 1K because the drain is positioned against the wall rather than within the main floor area. This makes the drainage channel a more visible design element and gives specifiers greater control over how it integrates with surrounding finishes.

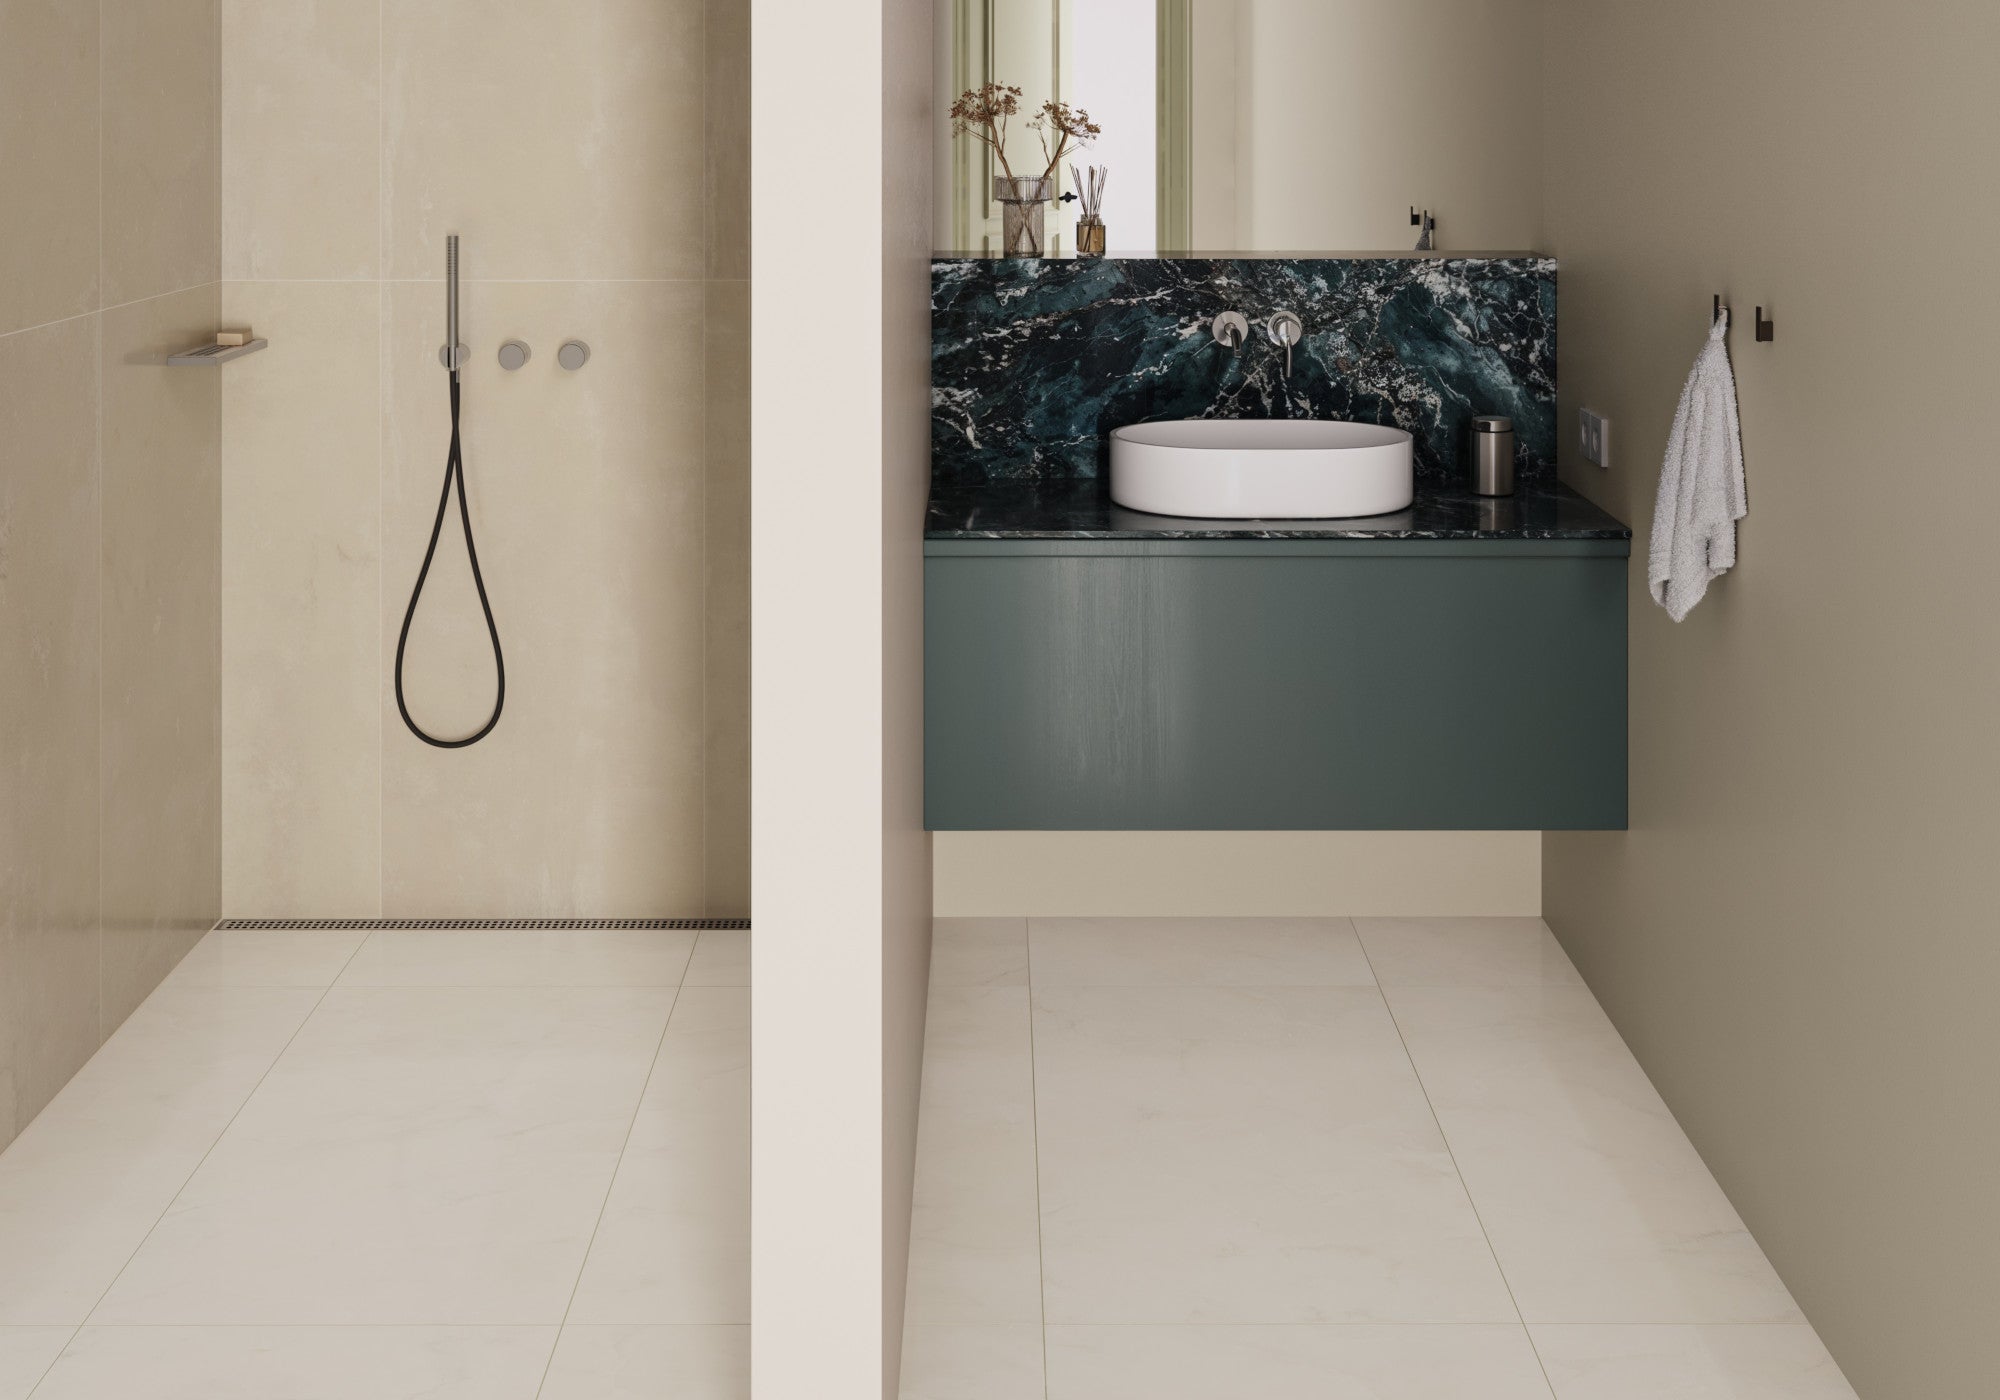
For projects featuring large-format porcelain, natural stone or continuous floor-to-wall surfaces, the HighLine Custom tile-insert option allows the drain to blend into the surrounding material for a more discreet appearance. Alternatively, HighLine Colour finishes can be specified to coordinate with brassware, shower fittings and other architectural details within the space.

Full finish options and availability can be viewed on the individual UniSlope 1K product pages.

What drain sizes are available for the UniSlope 1K and what are the largest shower dimensions it covers?

The UniSlope 1K is available in more than 30 standard kit sizes, ranging from 750 x 900mm up to 2750 x 1660mm. This allows the system to be specified for a wide variety of projects, from compact ensuite shower areas through to large-format wet rooms in residential, hospitality and commercial settings.

The largest standard UniSlope 1K configuration covers a wet room area of up to 2750 x 1660mm, while smaller sizes are available to suit more compact spaces.

Each kit includes a Unidrain linear drain sized to match the width of the floor element. Depending on the configuration selected, drainage capacity ranges from 32 litres per minute to 102 litres per minute, making the system suitable for everything from standard showers through to higher-flow installations.

All UniSlope 1K boards can be trimmed on site to accommodate minor dimensional adjustments, helping installers achieve an accurate fit where room dimensions differ slightly from standard sizes.

For projects that fall outside the standard size range, it may be possible to source alternative or bespoke configurations. Please contact our team to discuss project requirements.

WhatsApp Technical Support